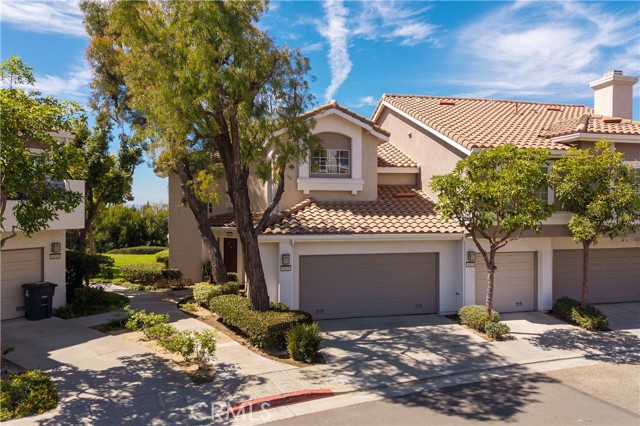
Property photo 1
2 Beds
3 Baths
1,460 sqft

$825,000

1029 S Dewcrest, ANAHEIM HILLS CA, 92808

Price per sqft$565.07
Built in1990
Property size1,460 sqft
Property typeTownhomes

Overview

Sold

Listed Jun 23, 2026

Updated 4 weeks ago

Welcome to the highly sought-after Viewpointe community of Anaheim Hills! This beautifully maintained 2-bedroom, 2.5-bath end-unit townhome offers approximately 1,460 square feet of living space, an attached 2-car garage, and breathtaking panoramic views of city lights, rolling hills, and distant mountains. Step inside to a welcoming foyer where a versatile den provides the perfect space for a home office, library, or additional living area. The remodeled kitchen features maple cabinetry, granite-look tile countertops, tile flooring, recessed lighting, stainless steel appliances, and opens seamlessly to the dining room, where expansive windows showcase the spectacular views. The adjacent family room is highlighted by soaring two-story ceilings, a cozy fireplace, and a sliding glass door leading to the private patio an ideal setting for relaxing or entertaining while enjoying incredible sunsets, sparkling city lights, and mountain vistas. A beautifully updated powder room features Corian countertops, an upgraded mirror, and modern lighting, while a striking chandelier accents the staircase leading to the upper level. The spacious primary suite is a true retreat, offering sweeping panoramic views, a ceiling fan, walk-in closet, and an ensuite bath with dual sinks and a walk-in shower. The secondary bedroom functions as a second primary suite with its own private bath featuring a tub and shower combination, walk-in closet, ceiling fan, and wood flooring. Updated lighting fixtures enhance the upstairs hallway. Ideally located near shopping, restaurants, parks, hiking and biking trails, convenient freeway access, and award-winning schools, this exceptional Viewpointe townhome combines comfortable living with some of the most impressive views Anaheim Hills has to offer.

Additional information

MLS® ID
PW26144367MR

Interior Features

Bedrooms
2
Bathrooms
3
Fireplace
Yes
Cooling
Yes
Heating
Yes
Basement
No

Exterior Features

Lot Size
0.03 Acres

Other Property Details

Association Fee Frequency
Monthly
Garage
Yes
View
Yes

Also listed on SDMLS and CRMLS

Listed by Michael Kelly with First Team Real Estate
Listing Contact: 714-422-8520 

Based on information from The MLSTM / Combined LA/Westside Multiple Listing Service, Inc. IDX information is provided exclusively for consumers' personal, non-commercial use, it may not be used for any purpose other than to identify prospective properties consumers may be interested in purchasing. All information is deemed reliable but not guaranteed and should be independently reviewed and verified. Property locations as displayed on any map are best approximations only and exact locations should be independently verified. All properties are subject to prior sale, change or withdrawal, and may or may not be listed by the office/agent presenting the information. Neither listing broker(s) nor Michael Arshaid shall be responsible for any typographical errors, misinformation, misprints and shall be held totally harmless. 

©2026 Combined L.A./Westside MLS. All rights reserved.

Data last updated 8/20/2026

.     

Powered by Luxury Presence
