Default sidemenu image
Search

Leave a Message

Thank you for your message. We will be in touch with you shortly.

Explore Our Properties

Property Description

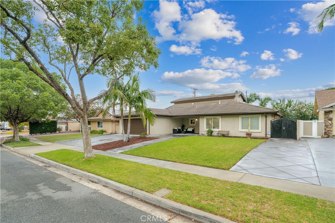
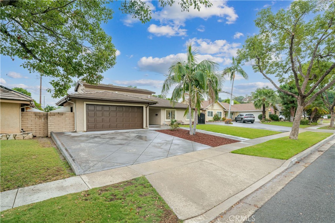
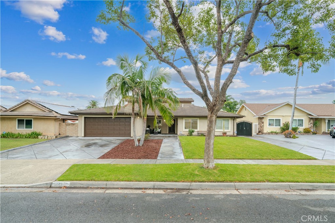
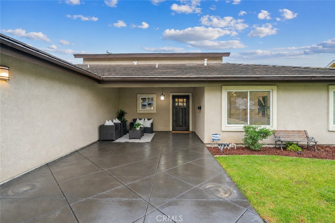
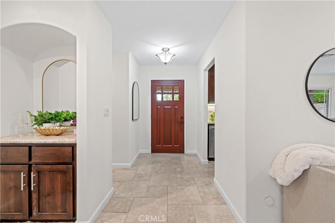
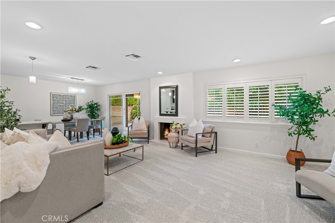
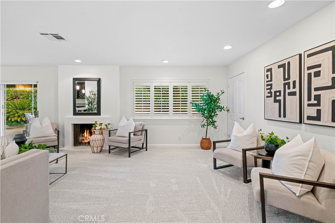
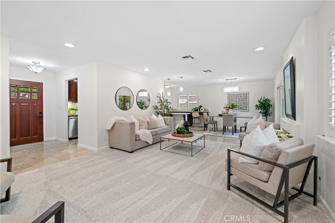
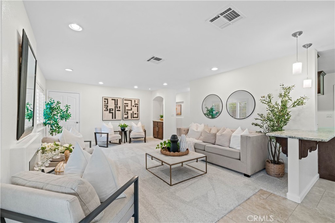
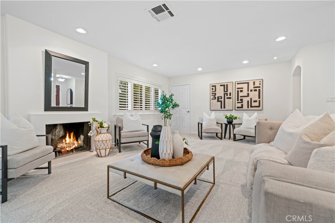
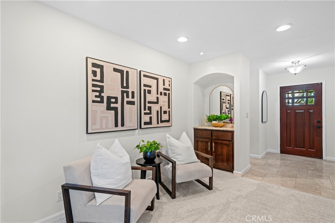
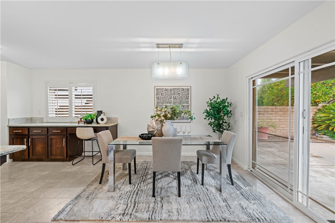
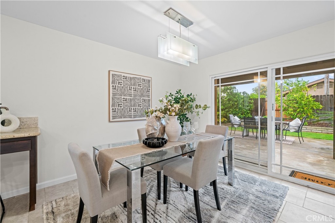
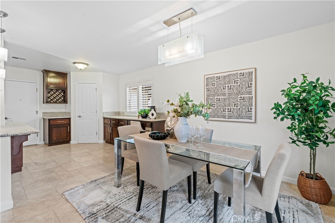
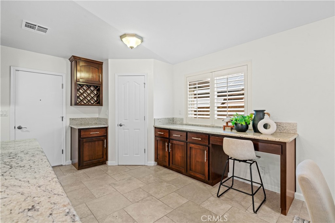
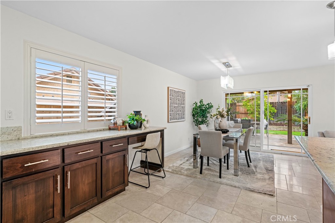
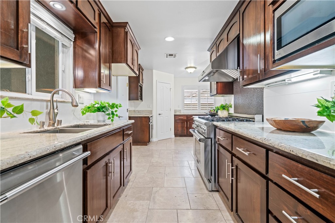
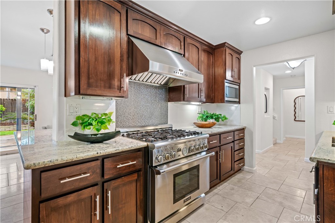
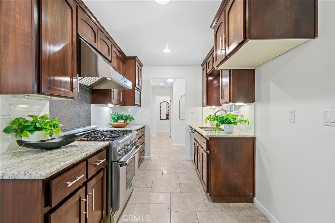
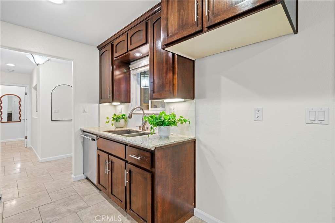
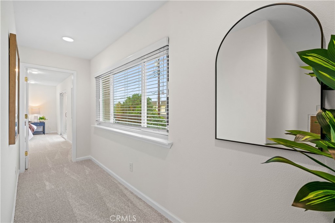
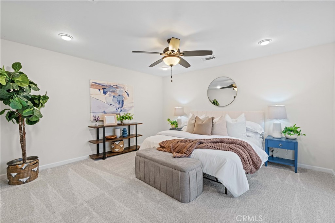
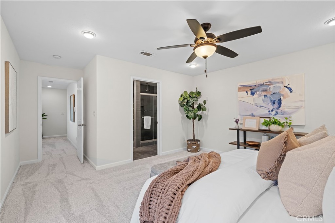
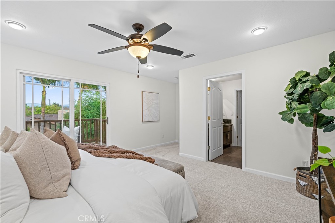
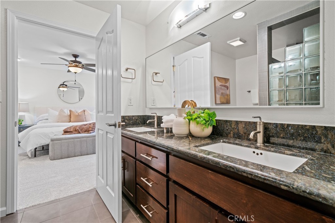
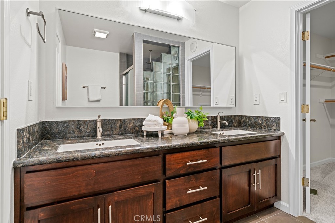
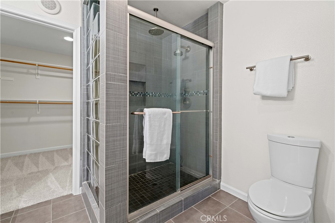
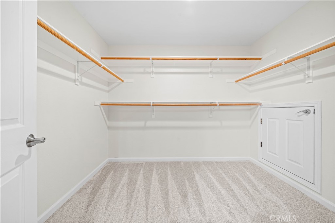
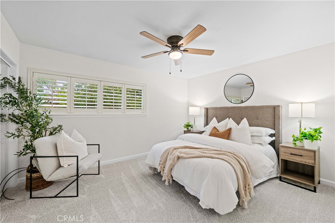
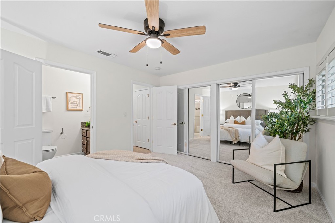
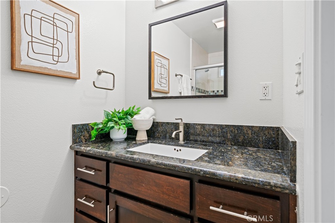
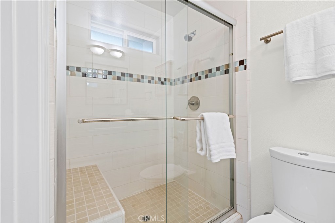
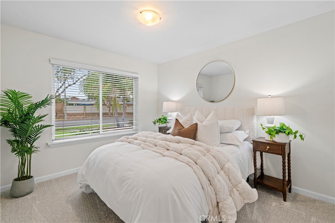
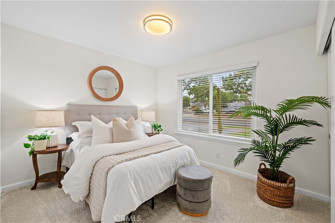
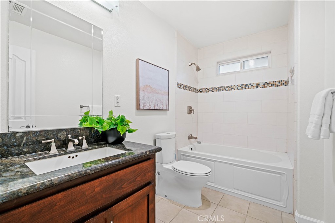
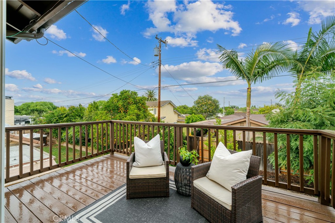
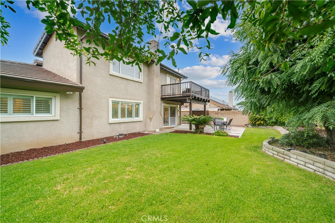
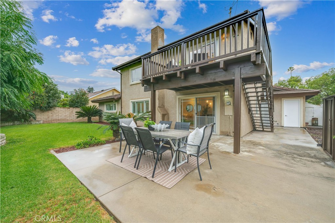
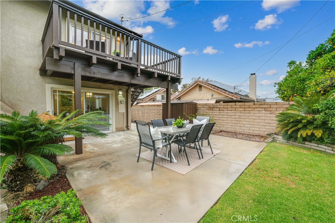
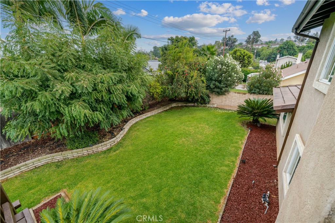
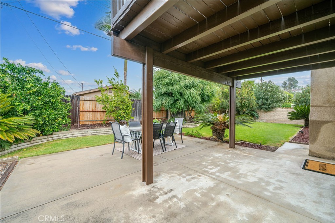
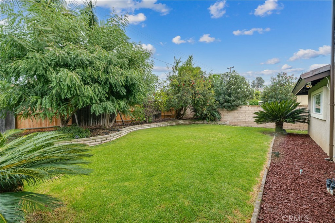
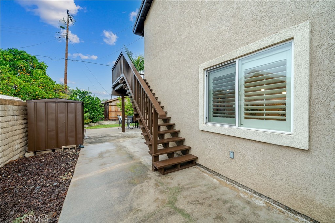
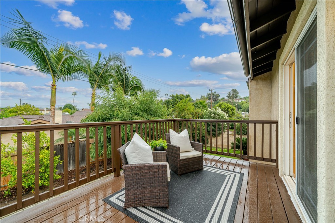
A sense of openness and ease defines this thoughtfully appointed Anaheim Hills residence, where a balanced floor plan brings generous proportions to everyday living. Offering four bedrooms and three bathrooms, the home includes two primary retreats: a private second-level suite reserved entirely for itself, complete with a large walk-in closet and balcony, along with three bedrooms and two bathrooms conveniently located on the main level. At the center of the home, the kitchen pairs granite countertops with a chef-grade Thermador gas range, walk-in pantry, and a separate wall of cabinetry and counter space. An extended counter creates a natural connection to the living room, allowing conversation to flow easily between each space. Beyond, the expansive living room offers more than the expected, with multiple seating areas, a gas fireplace, bar enclave, and spacious walk-in storage. Its open relationship with the dining area creates an inviting setting for everything from quiet evenings to lively gatherings. Versailles-pattern travertine flooring, newly installed carpet, fresh interior paint, recessed lighting, wood shutters, window blinds, and dual-pane windows lend warmth and polish throughout. Outside, diamond-cut hardscaping leads across the driveway and front walkway to a welcoming covered porch. The backyard unfolds with a covered patio, generous lawn, mature landscaping, multiple planting beds, storage sheds, and spacious side yards. Exterior access to the upper balcony adds another layer to the home's indoor-outdoor experience. A two-car garage with direct interior access and a large driveway complete a residence designed with both comfort and practicality in mind.


Overview

Property Status
For Sale
Lot Size
7,560 Sq.Ft.
MLS ID
PW26195847
Property Type
Residential
Year Built
1965

Features & Amenities

Neighborhood
Orange County
Architecture Styles
Traditional
View Description
None
Stories
2
Garage Spaces
2.0
Water Source
Public
Utilities
Cable Connected, Electricity Connected, Natural Gas Connected, Phone Connected, Sewer Connected, Water Connected, Overhead Utilities
Pool
None
Roof
Flat Tile
Lot Features
Back Yard, Drip Irrigation/Bubblers, Front Yard, Lawn, Landscaped, Level, Rectangular Lot, Sprinklers Timer, Street Level
Parking
Door-Multi, Direct Access, Garage Faces Front, Garage, Garage Door Opener
Heat Type
Central
Air Conditioning
Central Air
Laundry Room
In Garage
Fireplace
Gas, Living Room
Appliances
6 Burner Stove, Dishwasher, Disposal, Gas Range, Microwave, Range Hood, Vented Exhaust Fan
Other Interior Features
Breakfast Bar, Built-in Features, Breakfast Area, Ceiling Fan(s), Separate/Formal Dining Room, Granite Counters, Open Floorplan, Pantry, Recessed Lighting, Bar, Bedroom on Main Level, Main Level Primary, Multiple Primary Suites, Primary Suite, Walk-In Pantry, Walk-In Closet(s)
Sewer
Public Sewer
Substructure
Slab
Disability Features
None
Security Features
Carbon Monoxide Detector(s), Smoke Detector(s)
Other Exterior Features
Lighting, Rain Gutters
Elementary School
Crescent
Middle School
El Rancho Charter
High School
Canyon
School District
Orange Unified
Sales Price
$1,300,000

Downloads

148 N Jerrilee Lane

Schedule a Tour

I would love to help you see this beautiful home! As a full-service brokerage, we can help you tour. Please submit an offer, and answer questions about the buying process.

Thank you

for your interest in 148 N Jerrilee Lane, Anaheim Hills, CA 92807

148 N Jerrilee Lane
Navigate

148 N Jerrilee Lane
explore in 3d

Mortgage Calculator

Estimate your monthly mortgage payment, including the principal and interest, property taxes, and HOA. Adjust the values to generate a more accurate rate.
$0,000 Your Payment 20 15 65
$0,000 Your Payment

I'm Interested In

148 N Jerrilee Lane

or Contact

Follow Us On Instagram